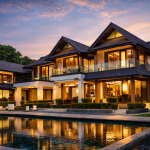
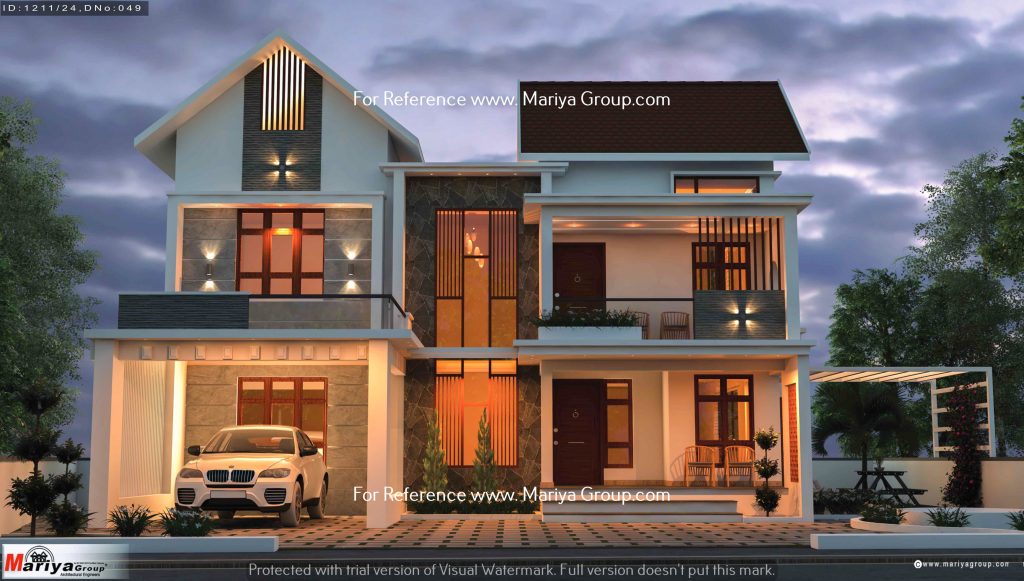

Residential Architect in Kannur for Dream Homes
Building your own house is a significant milestone that requires careful planning and expert guidance. Finding the best residential architect in kannur is the first step toward turning your vision into a reality. A skilled professional helps you navigate the complexities of construction while ensuring your space remains functional and beautiful.
This guide explores how to achieve custom home design that fits your lifestyle perfectly. We will cover essential topics like local climate awareness, strict budget management, and technical coordination. These elements are vital for creating dream homes that stand the test of time.
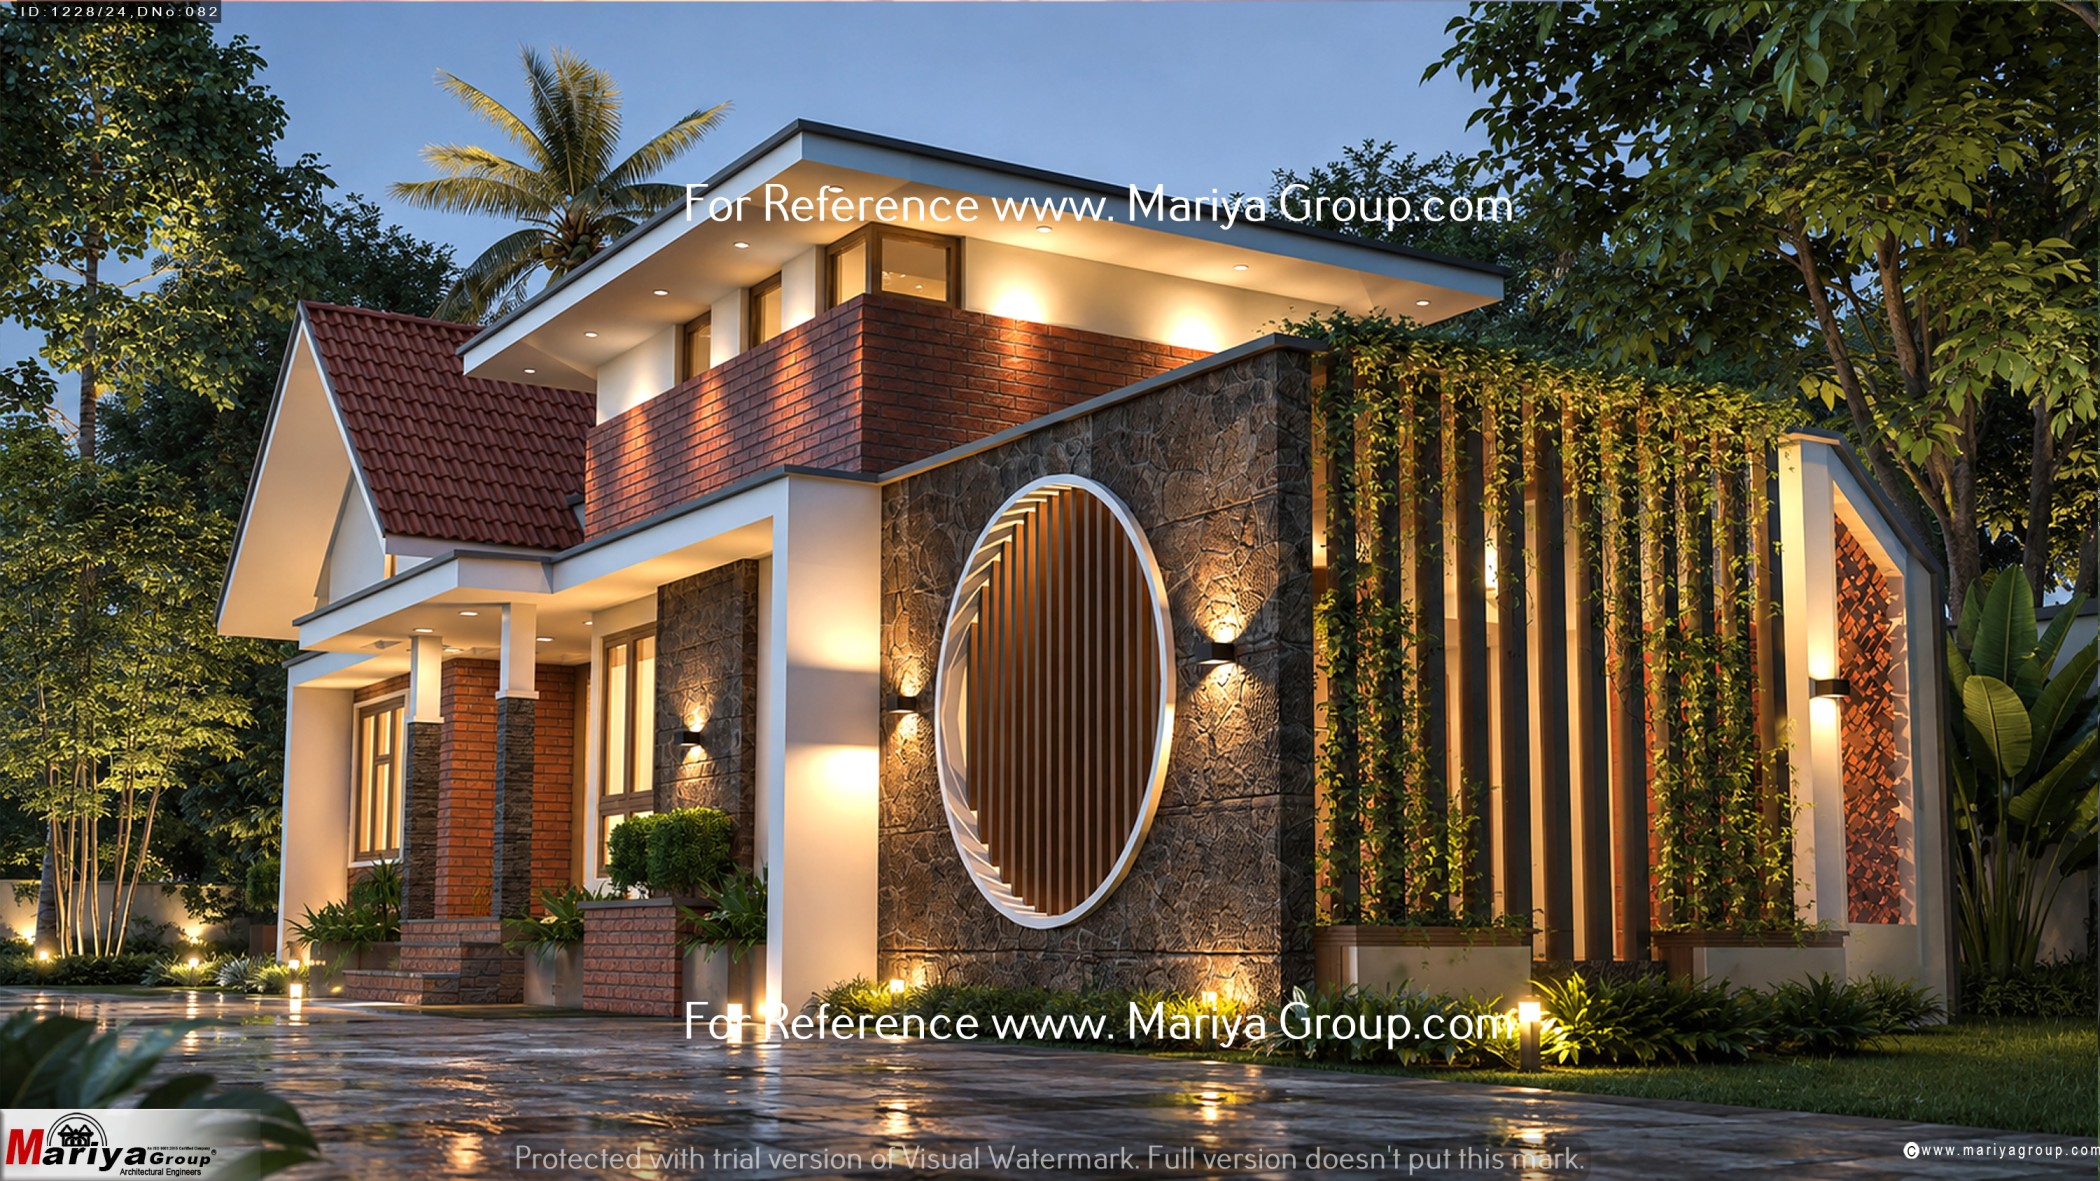
For those beginning their search, the Mariya Group website serves as a helpful starting point for reviewing professional capabilities. Selecting a residential architect in Kannur requires you to compare experience, communication styles, and project management skills. Making an informed choice today ensures a smoother building process tomorrow.
Key Takeaways
- Prioritize professionals who understand local climate conditions and building regulations.
- Effective communication is the foundation of a successful construction project.
- Always review a firm’s portfolio to assess their design versatility and quality.
- Clear budget planning prevents unexpected costs during the building phase.
- Technical coordination ensures that your home is both safe and efficient.
What Makes the Best Residential Architct in Kannur the Right Choice
Finding the best architect in Kannur means selecting a partner who values your personal story as much as the structure itself. A professional approach goes beyond simple blueprints, focusing instead on how your space will function for years to come. By prioritizing custom residential architecture, you ensure that every corner of your home serves a specific purpose in your daily life.
Design expertise for custom homes rather than standard plans
Standard plans often fail to account for the unique topography of your land or the specific flow of your household. A skilled architect moves away from “one-size-fits-all” solutions to create personalized home plans that reflect your vision. This tailored process ensures that your home is not just a building, but a reflection of your identity.
Understanding lifestyle, family needs, and long-term priorities
Your home must adapt to your changing needs, whether that involves growing families or evolving work habits. During a home design consultation, a professional will analyze your privacy expectations, storage requirements, and social routines. This deep dive allows the architect to design spaces that remain functional and comfortable throughout every stage of your life.
Balancing creativity, structural practicality, and budget control
True design excellence lies in the harmony between bold aesthetics and structural reality. The best architect in Kannur uses detailed documentation to ensure that creative ideas remain within your financial reach. By selecting appropriate materials and efficient construction methods, they protect your investment without sacrificing the beauty of your home.
| Feature | Standard Plan | Custom Design |
| Adaptability | Limited | High |
| Site Integration | Generic | Optimized |
| Budget Control | Variable | Predictable |
| Personalization | Minimal | Complete |
Questions homeowners should ask during the first consultation
To get the most out of your initial meeting, come prepared with clear inquiries about the process. You might ask how they handle custom residential architecture projects or what their specific approach is to managing site constraints. You can also visit the Mariya Group website to review their portfolio and gather inspiration for your own personalized home plans. Asking the right questions during your home design consultation will help you feel confident in your choice of professional.
Why Local Kannur Knowledge Matters in Residential Design
Local expertise is the secret ingredient that transforms a standard house into a comfortable, climate-responsive sanctuary in Kannur. Choosing the best residential architct in kannur means partnering with someone who understands the subtle nuances of the region’s geography. This local insight ensures that your investment is protected against environmental challenges while maximizing your daily living experience.
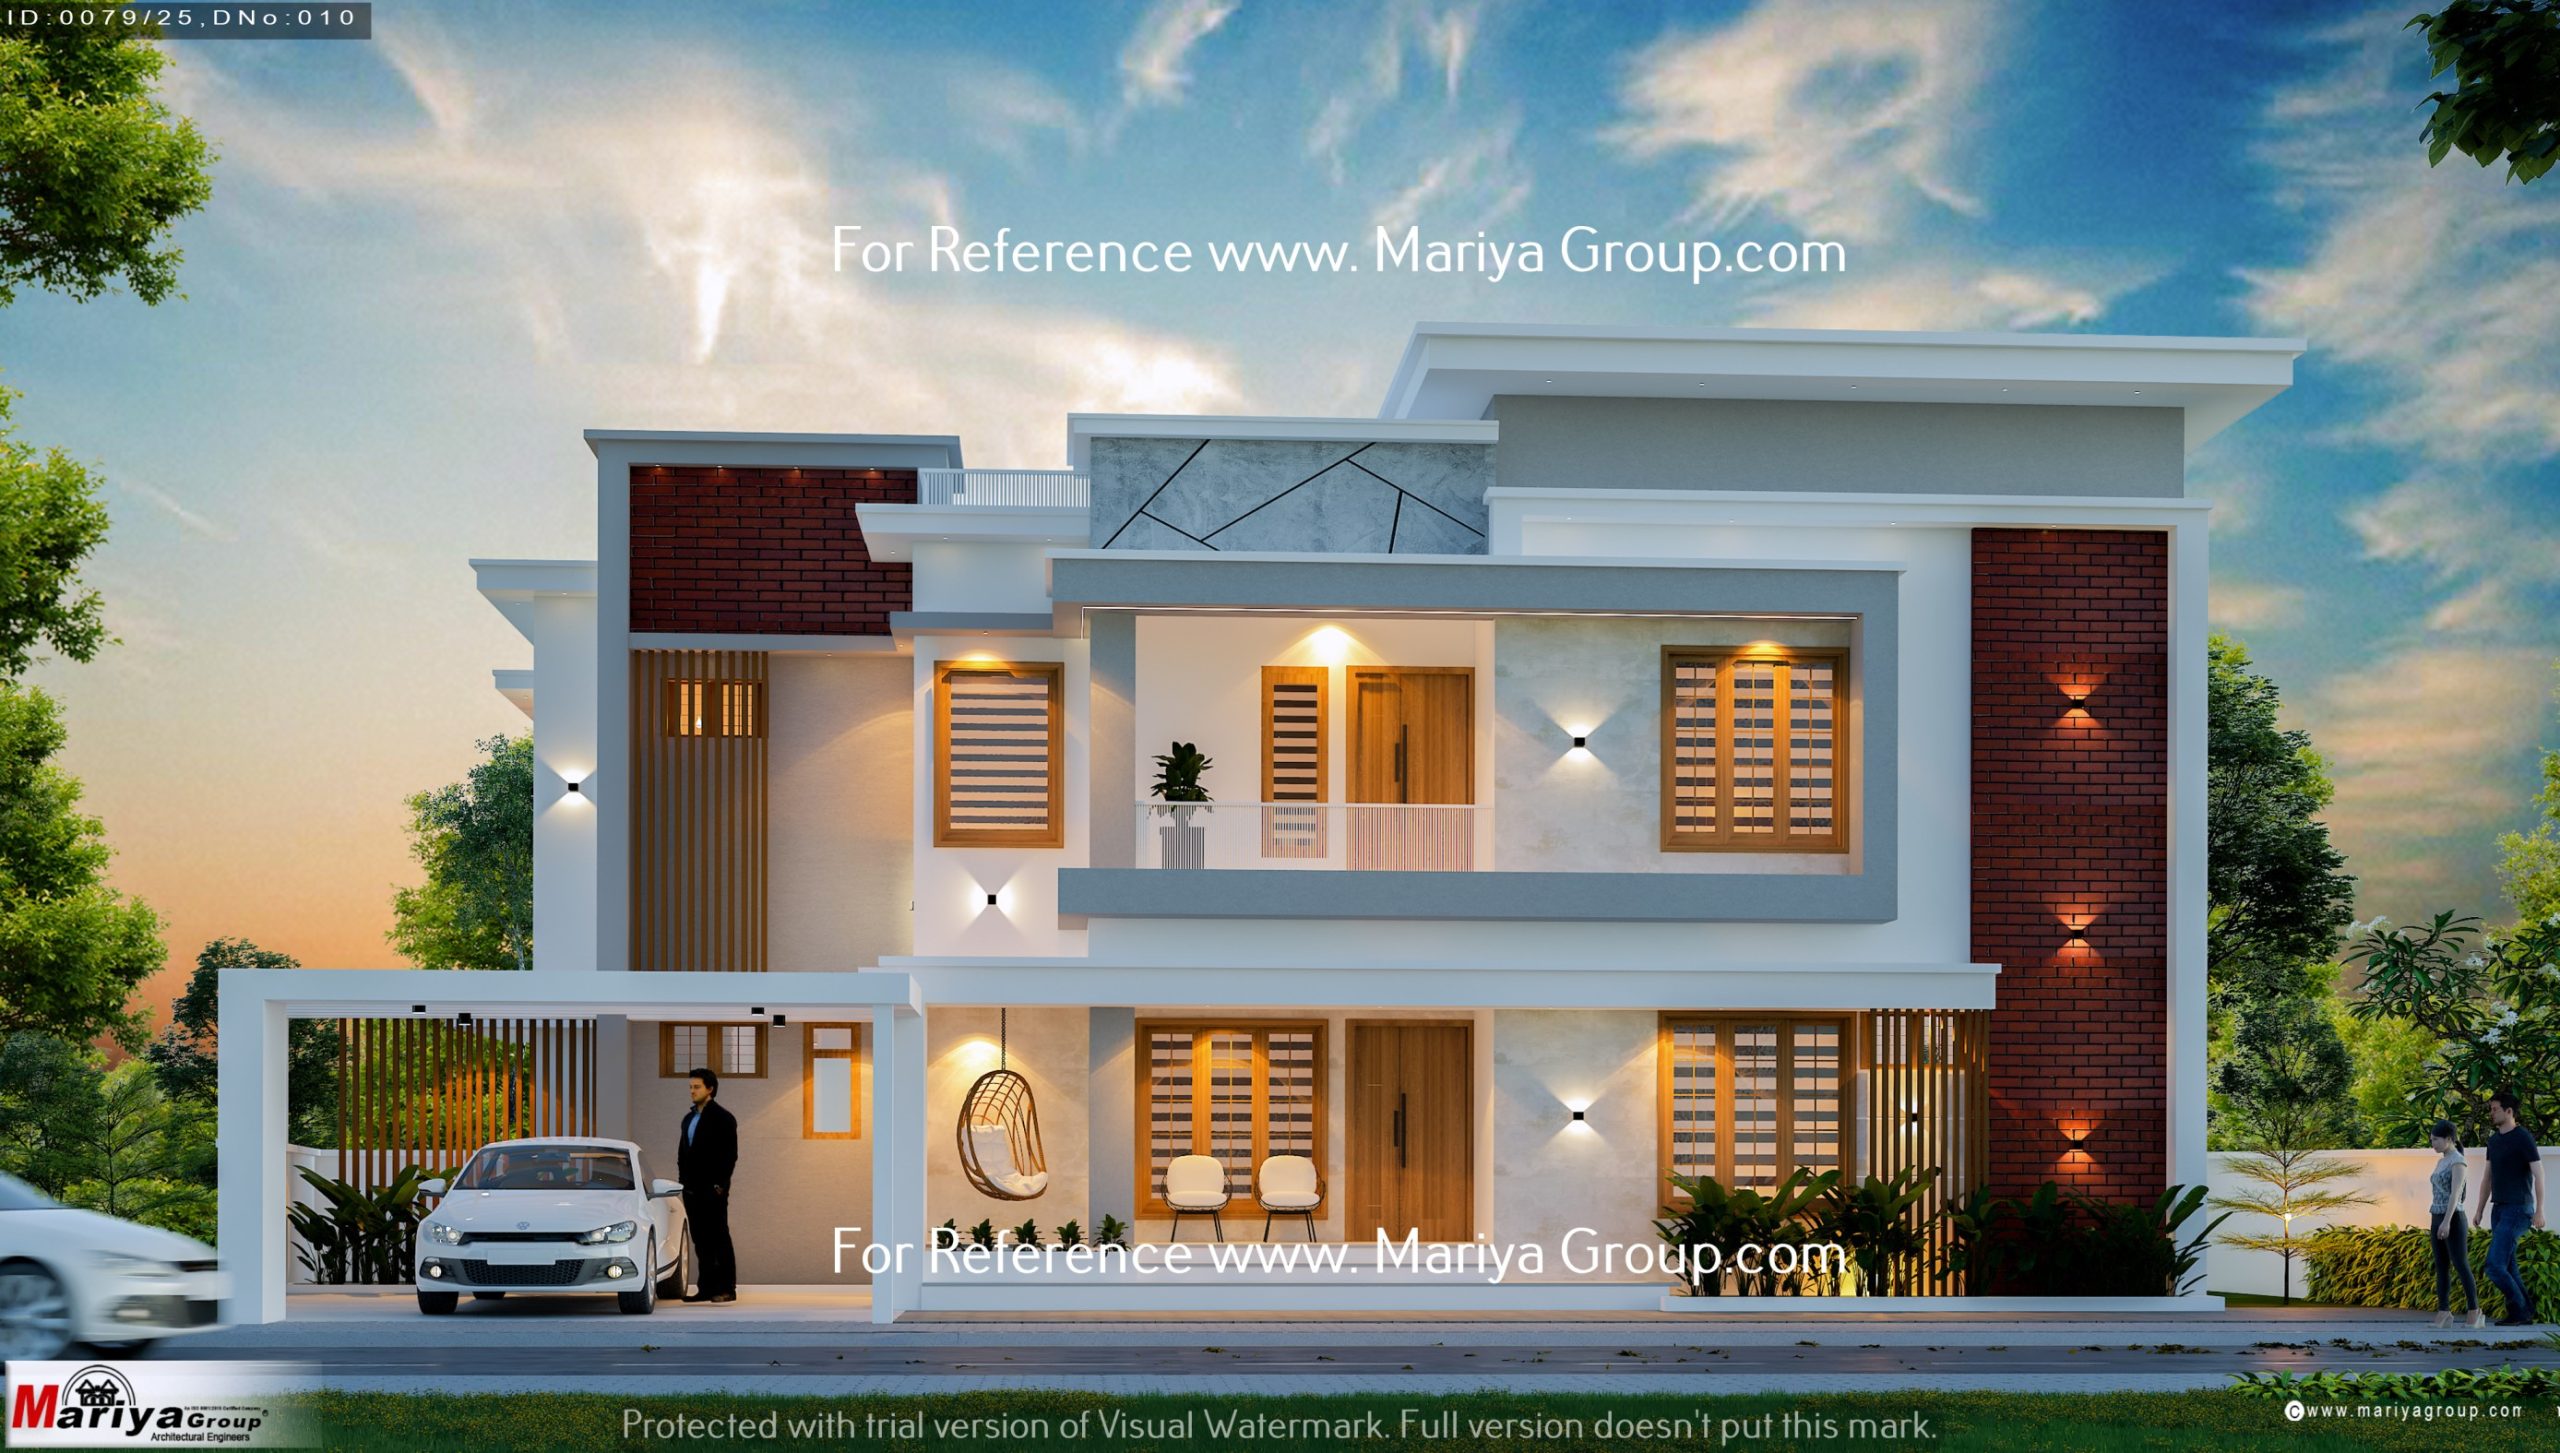
Responding to Kannur’s tropical climate and monsoon conditions
Kannur experiences intense seasonal shifts that require specialized engineering. A professional approach to tropical residential architecture focuses on moisture-conscious construction to prevent long-term damage from heavy rainfall. By prioritizing high-quality drainage and protective roofing, you can ensure your property remains one of the most resilient monsoon-ready homes in the area.
Planning for natural ventilation, daylight, and indoor comfort
Effective Kannur home design relies on balancing solar exposure with cooling strategies. Architects who know the region utilize shaded openings and strategic orientation to keep interiors cool without over-relying on air conditioning. This focus on cross-ventilation and natural light significantly improves your indoor comfort throughout the year.
Adapting designs to local plots, roads, neighborhoods, and site access
Every plot in Kannur presents a unique set of constraints and opportunities. A skilled professional evaluates the surrounding neighborhood context to ensure your home integrates seamlessly while maintaining privacy. Furthermore, understanding local road widths and site access is vital for the efficient delivery of materials during the construction phase.
Site-specific factors that can affect the home’s layout and cost
The physical characteristics of your land directly influence the final project budget. Factors such as soil stability, slope, and existing vegetation require careful analysis before finalizing any blueprints. By working with the best residential architct in kannur, you can mitigate risks associated with site preparation and avoid unexpected expenses. Proper planning for these site-specific variables is essential for creating monsoon-ready homes that stand the test of time. When you prioritize a site-responsive Kannur home design, you are investing in a durable, high-value property that respects the local environment.
How Mariya Group Can Support a Dream Home Project
Selecting a professional team to handle your residential project involves looking closely at their track record and service standards. Homeowners often seek the best architect in Kannur to ensure their vision translates into a functional and beautiful reality. By focusing on established firms, you can better manage the complexities of building a custom home.
Reviewing Mariya Group’s residential architecture and construction services
Mariya Group offers a comprehensive approach that bridges the gap between creative design and physical execution. Their residential architecture services are designed to handle everything from initial site analysis to the final finishing touches. By integrating these disciplines, they aim to provide a seamless experience for their clients.
“Quality in a project is not what you put into it, but what the client gets out of it.”
Using the Mariya Group website to assess design capabilities and project information
You can begin your evaluation by visiting mariyagroup.com to explore their portfolio. The website serves as a primary resource for understanding their aesthetic style and technical range. Reviewing past projects helps you determine if their design philosophy aligns with your personal preferences.
Evaluating communication, project coordination, and service transparency
Effective construction coordination is essential for keeping a project on track and within budget. A reliable firm will maintain open lines of communication throughout every phase of the build. You should look for evidence of clear reporting and a structured approach to managing subcontractors and material procurement.
Information to confirm with Mariya Group before signing an agreement
Before you finalize any contract, it is vital to clarify the scope of work and expectations. Use the following checklist to ensure you have a complete understanding of the partnership:
- Scope of Drawings: Confirm which architectural and structural plans are included.
- Revision Policy: Understand how many design iterations are covered in the fee.
- Consultant Coordination: Verify who manages electrical, plumbing, and structural engineers.
- Payment Milestones: Review the schedule for payments linked to project progress.
- Timeline Estimates: Discuss realistic completion dates and potential delays.
| Service Area | Key Focus | Client Benefit |
| Design | Custom Planning | Personalized Living |
| Coordination | Site Management | Reduced Stress |
| Transparency | Budget Tracking | Financial Clarity |
Taking the time to verify these details ensures that your collaboration with the best architect in Kannur remains productive. Clear agreements prevent misunderstandings and help maintain a positive relationship throughout the construction process.
Residential Design Services to Expect From a Professional Architecture Team
Comprehensive residential architecture services are the foundation of every successful home building project. When you work with the best residential architct in kannur, you receive a structured roadmap that guides your project from the initial idea to the final finishing touches. You can explore the full range of these professional offerings by visiting the Mariya Group website.
Site analysis, measurements, and feasibility planning
Every great home begins with a deep understanding of the land. Professionals start by conducting a thorough site analysis to evaluate topography, soil conditions, and sun orientation. These precise measurements ensure that your home design respects the natural features of your plot while maximizing comfort.
Concept development and floor-plan refinement
Once the site data is gathered, the design team translates your lifestyle needs into a functional layout. This phase involves iterative floor-plan refinement to ensure every square foot serves a purpose. You will work closely with the team to balance your aesthetic preferences with practical living requirements.
Architectural drawings, elevations, and three-dimensional visualizations
Visualizing your future home is a critical part of the design process. Through detailed architectural drawings and elevations, you gain a clear view of the exterior and interior proportions. High-quality 3D home visualization allows you to experience the space virtually before a single brick is laid.
Structural, electrical, plumbing, and interior coordination
A home is a complex system that requires precise technical coordination between various engineering disciplines. Architects integrate structural integrity with electrical layouts and plumbing plans to ensure everything functions seamlessly. This holistic approach ensures that your interior design choices align perfectly with the building’s mechanical systems.
Why coordinated drawings help prevent expensive changes during construction
Detailed documentation acts as a safeguard against common building site errors. By finalizing the technical coordination of all systems on paper, the team identifies potential conflicts early. This proactive strategy prevents costly rework, reduces material waste, and keeps your project timeline on track.
Creating a Home Design Around Your Lifestyle
When you work with the best architect in Kannur, your floor plan becomes a blueprint for your lifestyle. Rather than focusing solely on exterior aesthetics, a professional approach prioritizes how you move through your home every day. This lifestyle-based home design ensures that every square foot serves a specific purpose in your daily routine.
Planning practical spaces for daily routines and family interaction
Effective home design starts by mapping out your family’s natural flow. By creating open-concept living areas, you can encourage interaction while maintaining distinct zones for different activities. A thoughtful layout minimizes unnecessary walking distances and keeps high-traffic areas clear for smooth movement.
Designing kitchens, bedrooms, bathrooms, and storage for comfortable use
Your kitchen should be the heart of the home, designed for efficiency and ease of access. Functional floor plans prioritize the “work triangle” to make cooking and cleaning intuitive. Similarly, bedrooms and bathrooms are positioned to offer maximum privacy, while integrated storage solutions keep your living areas clutter-free and organized.
Including flexible spaces for remote work, guests, hobbies, or future needs
Modern living requires flexible home spaces that can evolve as your life changes. A dedicated home office can double as a guest room, or a hobby area can be repurposed as a playroom for children. These adaptable rooms ensure your investment remains valuable and relevant for years to come.
Making room for aging in place and changing household requirements
Planning for the future is a hallmark of a high-quality design. By incorporating wider doorways, level transitions, and accessible bathroom layouts, you ensure your home remains comfortable as you age. These proactive choices allow you to stay in your dream home regardless of changing physical needs.
| Design Feature | Traditional Approach | Lifestyle-Based Design |
| Floor Plan | Standardized, rigid rooms | Customized, functional floor plans |
| Adaptability | Fixed usage | Flexible home spaces |
| Accessibility | Standard compliance | Aging-in-place readiness |
| Consultation | Exterior focus | Lifestyle-based home design |
You can explore various project examples on the Mariya Group website to see how these principles are applied in real-world settings. Discussing your specific habits and long-term goals with your architect is the best way to ensure your home supports your life perfectly.
Architectural Features That Suit Modern Homes in Kannur
Climate-responsive architecture is the cornerstone of building a durable and comfortable residence in this region. By working with the environment rather than against it, homeowners can ensure their property remains a sanctuary throughout the year. The best residential architct in kannur understands how to integrate these natural elements into a cohesive plan.
Courtyards, shaded openings, verandas, and cross-ventilation strategies
Incorporating traditional design elements like central courtyards allows for natural light and air circulation. These spaces act as a thermal buffer, keeping the interior cool even during the hottest months. Verandas provide essential shade, protecting walls from direct sunlight while offering a comfortable outdoor transition space.
Strategic placement of windows and doors facilitates effective cross-ventilation. This simple yet powerful technique reduces the need for artificial cooling, making your Kannur home design both efficient and pleasant. By aligning openings with prevailing wind patterns, architects can maintain a constant flow of fresh air throughout the house.
Roofing, shading, drainage, and rain protection for the local climate
Given the heavy monsoon seasons, robust roof design is non-negotiable. Wide roof overhangs are vital to protect exterior walls from driving rain and intense sun exposure. Proper drainage planning ensures that water is directed away from the foundation, preventing long-term structural damage.
Effective shading devices, such as louvers or deep eaves, further enhance the building’s performance. These features minimize heat gain while allowing for controlled daylight. Investing in high-quality rain protection systems is a hallmark of climate-responsive architecture that preserves the integrity of your home.
Material choices that combine durability, appearance, and maintenance value
Selecting the right materials is essential for a home that looks great and lasts for decades. You should prioritize finishes that resist moisture and high humidity levels common in the region. Durability should always be balanced with the ease of maintenance and the availability of local replacement parts.
Consulting with experts at the Mariya Group can help you evaluate which materials offer the best long-term value. Choosing locally sourced, weather-resistant materials often reduces costs and supports the regional economy. A thoughtful selection process ensures your home remains beautiful without requiring constant, expensive upkeep.
Using sustainable design principles without sacrificing comfort or style
True sustainable home design focuses on passive cooling and efficient water management. By optimizing natural light, you can reduce energy consumption while creating a warm, inviting atmosphere. These principles prove that you do not have to sacrifice luxury or personal style to build an environmentally conscious home.
Integrating these features into your Kannur home design requires a holistic approach. When you prioritize sustainable home design, you create a living space that is both responsible and incredibly comfortable. This balance is exactly what defines a modern, high-quality residence in today’s market.
How a Residential Architect Manages Budget and Construction Value
Many homeowners find that the best architect in Kannur provides essential guidance on home design budget management from the very first meeting. By addressing financial expectations early, you avoid the common pitfalls that lead to project delays or unfinished work.
Establishing a realistic budget before design development begins
Before any lines are drawn, it is vital to define your total financial capacity. A professional architect helps you translate your vision into a realistic financial plan that accounts for all project phases. This initial step prevents the frustration of designing a home that exceeds your available funds.
Prioritizing essential features while controlling nonessential expenses
Not every design element carries the same weight in your daily life. Your architect will help you distinguish between must-have features and luxury upgrades that can be deferred. By focusing your resources on structural integrity and functional layout, you ensure your investment provides the highest long-term value.
Comparing materials, finishes, and construction systems intelligently
Managing residential construction costs requires a deep understanding of how different materials impact your bottom line. Your design team will compare various systems to find the perfect balance between durability, aesthetic appeal, and maintenance requirements. This technical analysis ensures that your choices remain within your budget without sacrificing quality.
Reducing cost overruns through detailed planning and documentation
A cost-controlled home design relies heavily on comprehensive documentation. Detailed drawings and specifications leave little room for guesswork, which is a primary cause of unexpected expenses during construction. By finalizing these details early, you minimize the financial impact of late-stage changes or site-based adjustments.
Budget questions to discuss with the architect and contractor
To ensure transparency, you should visit the Mariya Group website to research their service models and then prepare specific questions for your consultation. Use the following list to guide your financial discussions:
- What is the estimated cost per square foot for this specific design style?
- How are contingencies and allowances factored into the initial estimate?
- What are the potential risks that could lead to residential construction costs increasing?
- How does the payment schedule align with the completion of specific project milestones?
- Are there any hidden fees or exclusions in the proposed service contract?
The Residential Architecture Process From Consultation to Completion
Building a custom home requires a clear, structured path from the first meeting to the final handover. When you partner with the best residential architct in kannur, you gain access to a proven residential design process that minimizes stress and maximizes quality. By following a logical sequence, your project moves smoothly from an abstract idea to a tangible reality.
Initial consultation, requirements gathering, and site evaluation
The journey begins with an in-depth conversation about your vision, lifestyle, and functional needs. During this phase, the architect visits your plot to conduct a thorough site evaluation, noting topography, sun orientation, and local environmental factors. This foundational step ensures that the design is perfectly tailored to your specific land.
Concept design, client feedback, and planning approvals
Once the requirements are clear, the design team creates initial sketches and floor plans. You will have the opportunity to provide feedback, allowing the architect to refine the layout until it aligns with your expectations. After finalizing the concept, the team manages the necessary planning approvals to ensure the project complies with all local regulations.
Detailed drawings, technical coordination, and construction documentation
After approval, the focus shifts to creating comprehensive technical drawings. These documents include structural, electrical, and plumbing plans that serve as the blueprint for your builders. This level of detail is essential for maintaining accuracy and preventing costly errors during the build.
Construction-stage support, inspections, and design updates
Professional construction-stage support is vital for ensuring the build matches the approved plans. Your architect will conduct regular site inspections to monitor progress and address any unforeseen challenges. If adjustments are needed, they provide timely design updates to keep the project on track.
“Great design is not just about how a building looks, but how it functions and serves the people who live within its walls every single day.”
— Architectural Design Philosophy
How homeowners can keep decisions and approvals on schedule
Maintaining project momentum relies heavily on your ability to make timely decisions. You can visit the Mariya Group website to review their service standards and understand how organized documentation helps speed up the workflow. By staying proactive and communicating clearly with your design team, you ensure that every phase remains on schedule.
| Project Phase | Primary Goal | Key Deliverable |
| Consultation | Define project scope | Site analysis report |
| Design | Refine floor plans | 3D visualizations |
| Documentation | Technical compliance | Construction blueprints |
| Construction | Quality assurance | Final site inspection |
How to Compare the Best Architect in Kannur Before Hiring
Finding the best architect in Kannur involves more than just looking at pretty pictures. You must conduct a thorough evaluation to ensure your chosen partner aligns with your specific vision and technical requirements. A systematic approach helps you avoid common pitfalls and secures a professional who understands your unique needs.
Reviewing portfolios for relevant residential experience
An architect portfolio review is the most effective way to gauge a firm’s design style and technical capability. Look specifically for completed residential projects that mirror the scale and complexity of your own dream home. You should assess whether the firm has experience with local terrain and climate-specific design challenges.
Checking credentials, references, contracts, and project responsibilities
Verifying residential architect credentials is essential for your peace of mind. Always ask for client references to understand how the firm manages communication and project timelines. When reviewing the documentation, perform a detailed architecture contract comparison to ensure all project responsibilities are clearly defined and legally binding.
Comparing design fees, construction costs, timelines, and deliverables
Transparency regarding costs is a hallmark of a reliable professional. You should request a clear breakdown of design fees, estimated construction costs, and a realistic project schedule. Use the following framework to compare potential partners effectively:
| Criteria | What to Look For | Why It Matters |
| Design Fees | Fixed or percentage-based | Prevents budget surprises |
| Deliverables | Detailed blueprints/3D models | Ensures construction accuracy |
| Timelines | Milestone-based schedule | Keeps the project on track |
Warning signs of unclear scope, unrealistic pricing, or weak communication
Be cautious if a firm provides a vague scope of work or offers pricing that seems unusually low compared to industry standards. Weak communication during the initial consultation is often a red flag for future project management issues. If an architect cannot provide clear documentation or fails to explain their process, it is wise to reconsider your options and explore established firms like the Mariya Group for a more transparent experience.
Preparing for a Productive Consultation About Your Dream Home
Transforming your vision into a reality starts with a productive first meeting. When you choose to work with the best residential architct in kannur, your preparation ensures that every minute of the discussion is used effectively. A well-structured dream home consultation allows the design team to understand your unique needs from the very beginning.
Documents, measurements, site details, and inspiration to bring
To get the most out of your session, gather all relevant information regarding your property and personal style. Having these items ready helps the architect provide accurate advice immediately.
- Site documents: Bring your land survey, title deeds, and any existing site measurements.
- Visual inspiration: Collect photos, sketches, or digital mood boards that reflect your preferred aesthetic.
- Budget expectations: Have a clear idea of your total investment capacity for the project.
- Ownership details: Ensure you have proof of ownership or legal authorization for the site.
Questions about timelines, revisions, approvals, and construction supervision
Asking the right architect consultation questions will help you understand the professional workflow and service standards. You should feel comfortable inquiring about how the team manages the project from start to finish.
Consider asking the following during your meeting:
- What is the estimated timeline for the design and construction phases?
- How many design revisions are included in the standard service package?
- Who handles the local government approvals and permit applications?
- Does your team provide full construction supervision to ensure quality control?
How to explain priorities, limitations, preferences, and future plans
Communication is the foundation of a successful partnership. Be open about your daily routines, family requirements, and any specific limitations you might face, such as budget constraints or site access issues.
Discussing your long-term goals is equally important. If you anticipate needing extra space for a home office or a growing family, mention these future plans now so the design can remain flexible.
Turning a broad vision into a practical project brief
Once you have shared your ideas, the architect will help you synthesize them into a formal residential project brief. This document acts as a roadmap for the entire design process. By visiting the Mariya Group website, you can familiarize yourself with their professional approach, which will help you articulate your requirements more clearly during your formal discussion.
Conclusion
Your journey toward a perfect living space relies on selecting the right professional partner. Finding the best architect in Kannur involves a careful look at design skills, local climate expertise, and clear communication styles. This process ensures your vision transforms into a durable and comfortable reality.
Successful dream home planning starts with a solid foundation of trust and transparency. You should prioritize teams that offer detailed documentation and defined responsibilities before any construction begins. This approach keeps your budget on track while preventing common project delays.
The best residential architct in Kannur will guide you through every technical detail from the first sketch to the final inspection. You can explore the services offered by visiting https://www.mariyagroup.com/ to see how their team manages project coordination and design standards. Reviewing their portfolio helps you confirm that their style matches your personal requirements.
Take the time to compare your options and ask direct questions about timelines and deliverables. Informed decisions lead to better outcomes for your property investment. Start your project today by choosing a partner who values your input and understands the unique needs of your future home.
FAQ
Why is it important to hire the best residential architct in kannur for a custom home project?
Hiring the best residential architct in kannur ensures that your home is not just a building, but a personalized environment tailored to your specific lifestyle. Professionals like those at Mariya Group provide expertise in design quality, local climate awareness, and technical coordination, helping you avoid the pitfalls of generic plans that may not suit your plot or family needs.
How does a professional architect differentiate between a standard plan and a custom dream home?
The best architect in kannur translates your individual preferences and family routines into a unique structural layout. Unlike standard plans, a custom design by Mariya Group accounts for specific privacy expectations, future household changes, and long-term priorities, ensuring that creativity is always balanced with structural practicality and your personal budget.
How does the local tropical climate in Kerala influence residential design?
Local knowledge is critical for managing Kannur’s tropical climate and heavy monsoon conditions. A skilled architect will implement strategies for natural ventilation, moisture-conscious construction, and shaded openings. By reviewing the Mariya Group portfolio, homeowners can see how orientation and daylight planning are used to improve indoor comfort and the durability of the home against humidity and seasonal rainfall.
What specific services should I expect from a professional architecture team during the design phase?
A comprehensive service package includes site analysis, feasibility planning, and concept development. Beyond floor plans, the best architect in kannur provides detailed architectural drawings, 3D visualizations, and coordinated layouts for structural, electrical, and plumbing systems. This level of detail from Mariya Group helps identify potential conflicts early, reducing material waste and expensive changes during construction.
How can an architect help design a home that remains functional as the family ages?
The best residential architct in kannur incorporates “aging in place” principles, such as minimizing level changes, designing wider circulation routes, and creating accessible bathrooms. Mariya Group focuses on creating flexible spaces that can transition from remote work areas or guest rooms into primary bedrooms or service areas as household requirements evolve over time.
What architectural features are best suited for modern homes in the Kannur region?
Modern homes in this region benefit from traditional features reimagined with contemporary styles, such as courtyards, verandas, and cross-ventilation strategies. Using sustainable design principles, the best architect in kannur selects durable materials that offer high maintenance value and weather resistance, ensuring the home remains stylish and comfortable despite the harsh coastal environment.
How does a residential architect assist in managing the construction budget?
An architect from Mariya Group helps establish a realistic budget before the design phase begins. By prioritizing essential features and comparing construction systems intelligently, they reduce the risk of cost overruns. Detailed documentation and clear project briefs ensure that contractors have precise information, preventing the financial pressure of late-stage modifications.
What should I investigate on the Mariya Group website before hiring them for my project?
When visiting https://www.mariyagroup.com/, you should evaluate their residential architecture and construction capabilities, project transparency, and communication style. It is important to confirm their policies regarding revision limits, consultant coordination, and construction supervision stages before signing a formal agreement to ensure all deliverables meet your expectations.
What are the warning signs to look for when comparing different architecture firms in Kannur?
Be cautious of firms that offer unusually low pricing without detailed explanations, or those with a vague scope of work. A lack of relevant residential experience in their portfolio, weak communication, or unsupported completion promises are significant red flags. Always verify credentials and references for the best architect in kannur to ensure they have a proven track record of delivering quality results.
How can I prepare for a productive initial consultation with an architect?
To make the most of your meeting with Mariya Group, gather all site-specific documents, measurements, and ownership information. Bringing inspiration images and a clear list of priorities regarding your budget and timeline will help the best residential architct in kannur turn your broad vision into a practical, actionable project brief.