
You can save hundreds of beautiful modern house designs from Pinterest and Instagram. But there is a problem with copying a house simply because it looks good in a photograph.
The design may not work for your plot, climate, family, privacy requirements, or daily lifestyle.
The best modern architecture ideas are not simply about flat roofs, large glass windows, clean lines, or minimalist façades. Good modern architecture combines aesthetics with function, natural light, ventilation, privacy, climate response, material selection, and long-term usability.
This becomes particularly important when designing a home in Kerala, where heavy monsoon rainfall, humidity, strong sunlight, site conditions, and the need for natural ventilation can significantly influence architectural decisions.
Instead of asking your architect to reproduce a house you found online, ask a better question:
What architectural ideas will work best for my site and the way my family lives?
Here are 15 modern architecture ideas that can help you create a home that looks contemporary while remaining comfortable, practical, and relevant for years to come.
What Does Modern Architecture Really Mean?
Modern architecture is not simply a collection of visual features.
White walls, large windows, exposed concrete, rectangular volumes, and minimalist interiors can contribute to a modern appearance, but they do not automatically make a home well designed.
At its core, modern architecture focuses on:
- Simplicity
- Functionality
- Proportion
- Natural light
- Ventilation
- Connection with nature
- Purposeful material selection
- Efficient use of space
- Relationship between the building and its site
A well-designed modern home should answer practical questions before aesthetic ones:
- Does the floor plan suit the family’s daily routine?
- Does each important space receive appropriate daylight?
- Can natural ventilation reduce dependence on mechanical cooling?
- Does the building respond to the local climate?
- Are private and social areas appropriately separated?
- Are materials suitable for the environment?
- Is the house easy to maintain?
- Can the home adapt as the family’s needs change?
These decisions create the architecture. The façade is the visible result.
15 Modern Architecture Ideas for Homes
1. Start With Simple Architectural Forms
Clean geometric forms are one of the most recognisable characteristics of modern architecture.
Modern homes often use:
- Simple building volumes
- Strong horizontal and vertical lines
- Carefully proportioned openings
- Recessed elements
- Layered façades
- Minimal ornamental detailing
- Clear relationships between solid walls and openings
But simplicity does not mean making the building look empty.
The challenge is to make every element purposeful.
A simple façade can look more sophisticated than a heavily decorated one when its proportions, materials, shadows, openings, and lighting are carefully coordinated.
The principle: simplify the form, improve the quality of the decisions behind it.
2. Use Large Windows Strategically
Large windows can make a home feel brighter, more spacious, and connected to the outdoors.
But bigger windows are not automatically better.
Before deciding the size and position of an opening, an architect should consider:
- Sun orientation
- Heat gain
- Rain exposure
- Privacy
- Views
- Ventilation
- Room function
- Surrounding buildings
For example, a large window facing a neighbouring house may create a privacy problem, while a carefully positioned opening can frame a garden or landscape.
In a modern home, windows should be treated as architectural tools rather than decorative features.
The goal is not maximum glass. It is the maximum value from each opening.
3. Connect Indoor and Outdoor Spaces
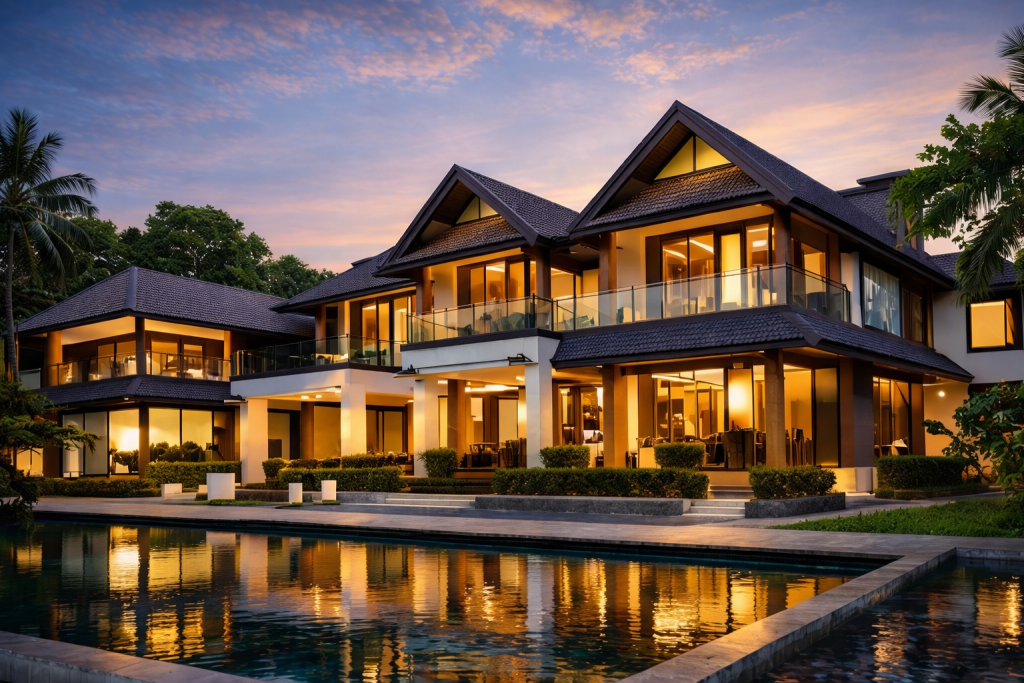
One of the most effective modern architecture ideas is to make outdoor areas feel like an extension of the home.
This can be achieved through:
- Covered verandas
- Courtyards
- Garden-facing living spaces
- Large sliding openings
- Semi-open transition spaces
- Landscaped terraces
- Outdoor seating areas
Instead of creating a hard boundary between the building and garden, architecture can create a sequence:
Interior → Semi-open space → Landscape
This can make a home feel more spacious without simply increasing its built-up area.
It can also improve the experience of everyday spaces such as living rooms, dining areas, and family spaces.
4. Bring Natural Light Deeper Into the Home
Natural light should be considered during the planning stage rather than added later by simply increasing window sizes.
Modern architecture can use:
- Courtyards
- Skylights
- Clerestory windows
- Light wells
- Double-height spaces
- Open stairwells
- Strategically positioned openings
The objective is not to make every room extremely bright.
The objective is to distribute daylight where it is useful while maintaining thermal comfort and privacy.
A smaller, carefully positioned opening can sometimes perform better than a larger opening placed without sufficient orientation or surrounding context.
Good daylighting is a planning decision, not a window-size decision.
5. Prioritise Cross-Ventilation
A modern home should not sacrifice environmental comfort for appearance.
Cross-ventilation depends on the relationship between openings, room layout, and airflow.
Instead of simply adding more windows, ask:
Where does air enter?
How does it move through the space?
Where does it leave?
This becomes particularly important in warm and humid climates such as Kerala.
Room orientation, opening positions, internal partitions, and the relationship between indoor and semi-open spaces can all influence ventilation.
A visually impressive house that ignores its climate may become heavily dependent on mechanical cooling.
Modern architecture should work with the environment wherever the site and design conditions allow it.
6. Combine Modern Forms With Natural Materials
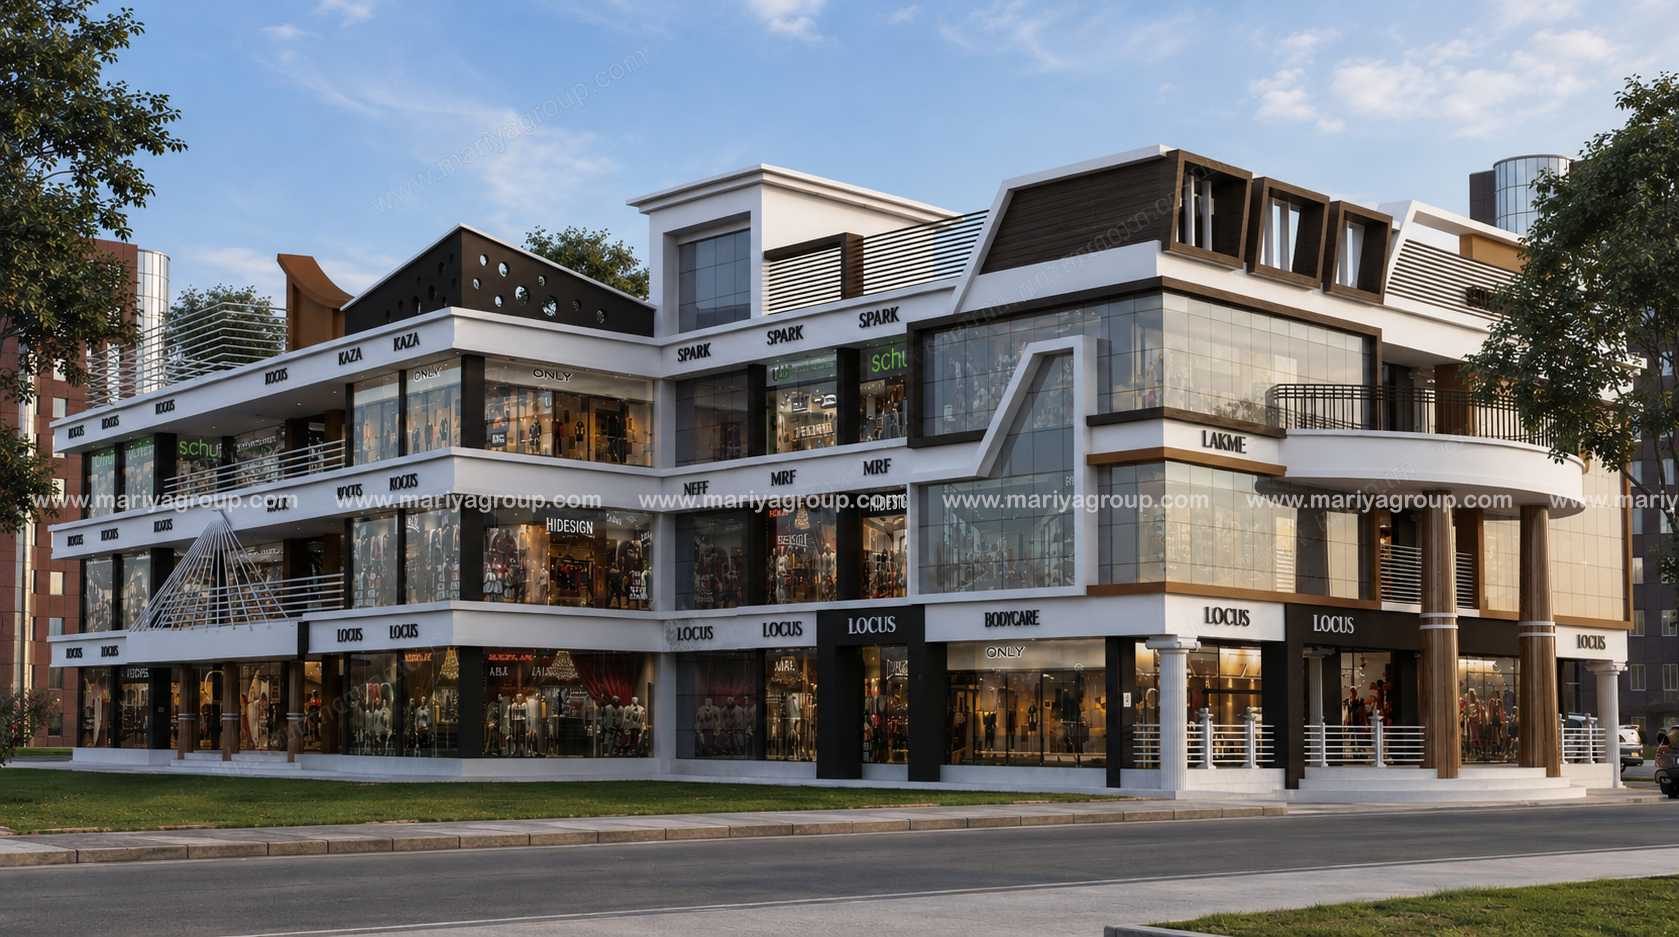
Minimalist architecture can sometimes feel visually cold when every surface uses the same smooth or polished finish.
Natural materials can introduce warmth, texture, and visual depth.
Depending on the design, materials may include:
- Wood
- Natural stone
- Brick
- Terracotta
- Textured concrete
- Stone cladding
- Timber screens
The important principle is restraint.
Using too many materials can make a façade visually confusing.
A more refined approach is to establish a hierarchy:
Primary material + secondary material + accent material
This creates consistency while allowing different textures to contribute to the character of the home.
7. Balance Solid Walls With Openings
A common mistake in modern house design is assuming that every elevation should be transparent.
A strong façade needs a thoughtful balance between solid and void.
Solid surfaces can provide:
- Privacy
- Shade
- Security
- Visual weight
- Protection from environmental exposure
Openings can provide:
- Natural light
- Ventilation
- Views
- Connection with the outdoors
The relationship between these two elements creates much of the character of a modern façade.
Instead of asking:
“How much glass can I use?”
ask:
“Where does openness create value, and where does a solid wall perform better?”
That question leads to better architecture.
8. Use Deep Overhangs and Shading Elements
Modern architecture does not have to mean completely exposed glass façades.
Overhangs, pergolas, balconies, fins, and screens can combine architectural expression with environmental protection.
They can help control:
- Direct sunlight
- Glare
- Heat gain
- Rain exposure
- Privacy
For homes in Kerala, this consideration becomes particularly relevant because of strong sunlight and seasonal heavy rainfall.
Shading should therefore be considered during the architectural design stage rather than treated as an element to add later.
A well-designed overhang can perform a practical function while also creating stronger shadows and depth on the façade.
9. Consider a Courtyard
A courtyard can become the internal heart of a modern home.
Instead of keeping all open space outside the building, a courtyard can bring:
- Daylight
- Ventilation
- Greenery
- Privacy
- Visual connection
- A sense of openness
into the centre of the house.
A courtyard can also connect different areas of the home and create a transition between private and social spaces.
For homeowners who want a stronger connection with nature without completely exposing the house to its surroundings, a courtyard can be an effective architectural solution.
10. Create Open Plans With Functional Zoning
Open-plan living is strongly associated with modern homes.
Removing unnecessary walls can connect:
- Living
- Dining
- Kitchen
- Family spaces
And create a more social environment.
But open does not mean undefined.
A successful open-plan home still needs functional and visual zoning.
Furniture arrangement, ceiling changes, floor materials, lighting, partial screens, and changes in level can help define different activities without creating unnecessary full-height walls.
The goal is:
Openness with organisation.
Not simply:
More space with fewer walls.
11. Make the Staircase an Architectural Feature
A staircase can be much more than a circulation element.
In modern architecture, it can become one of the defining visual features of the interior.
Possible approaches include:
- Floating staircases
- Cantilevered steps
- Open-riser stairs
- Timber and metal combinations
- Sculptural staircases
- Staircases positioned around a courtyard or void
However, aesthetics should never compromise:
- Safety
- Comfortable movement
- Structural feasibility
- Maintenance
- Accessibility
The best architectural features are designed as part of the building rather than added as decoration.
12. Integrate Landscape With Architecture
Landscape should not be treated as something that begins after construction is complete.
Trees, gardens, pathways, courtyards, and outdoor spaces can influence the architectural design from the beginning.
For example:
A mature tree may influence the position of a window.
A garden may become the focal point of the living room.
A landscaped courtyard may determine circulation through the home.
A planted buffer may improve privacy.
This creates a stronger relationship between the building and its site.
Architecture and landscape should be planned together, not one after the other.
13. Create Privacy Without Making the Home Dark
Modern homes often use large openings, but homeowners still need privacy.
The solution is not necessarily to reduce all windows.
Architectural strategies can include:
- Vertical fins
- Screens
- Recessed windows
- Courtyards
- Landscaped buffers
- Jali-inspired elements
- Strategic room orientation
These elements can allow natural light and ventilation while reducing unwanted visual exposure.
For example, a screen can provide privacy without completely blocking daylight.
The important principle is:
Privacy should be designed into the architecture, not solved entirely with curtains after construction.
14. Choose a Timeless Material and Colour Palette
A modern home does not need to follow every architectural trend.
Black-and-white façades, excessive glazing, decorative wall panels, and other visual trends may look attractive today but can become dated or difficult to maintain.
A more durable approach is to establish a restrained material palette.
For example:
Primary material + secondary material + accent material
This creates hierarchy without overwhelming the façade.
Timeless architecture generally comes from:
- Good proportions
- Appropriate materials
- Consistent detailing
- Controlled colour
- Quality workmanship
rather than from constantly changing visual trends.
15. Design the Home for the Future
One of the most overlooked modern architecture ideas is flexibility.
Your family will change.
Children grow up. Elderly parents may move in. Work patterns can change. Storage requirements increase. A room that serves one purpose today may need to serve another purpose ten years from now.
Consider:
- Flexible rooms
- Future expansion
- Accessible circulation
- Adequate storage
- Multi-purpose spaces
- Service access
- Maintenance requirements
A house should not only look modern when it is completed.
It should continue working well as the family changes.
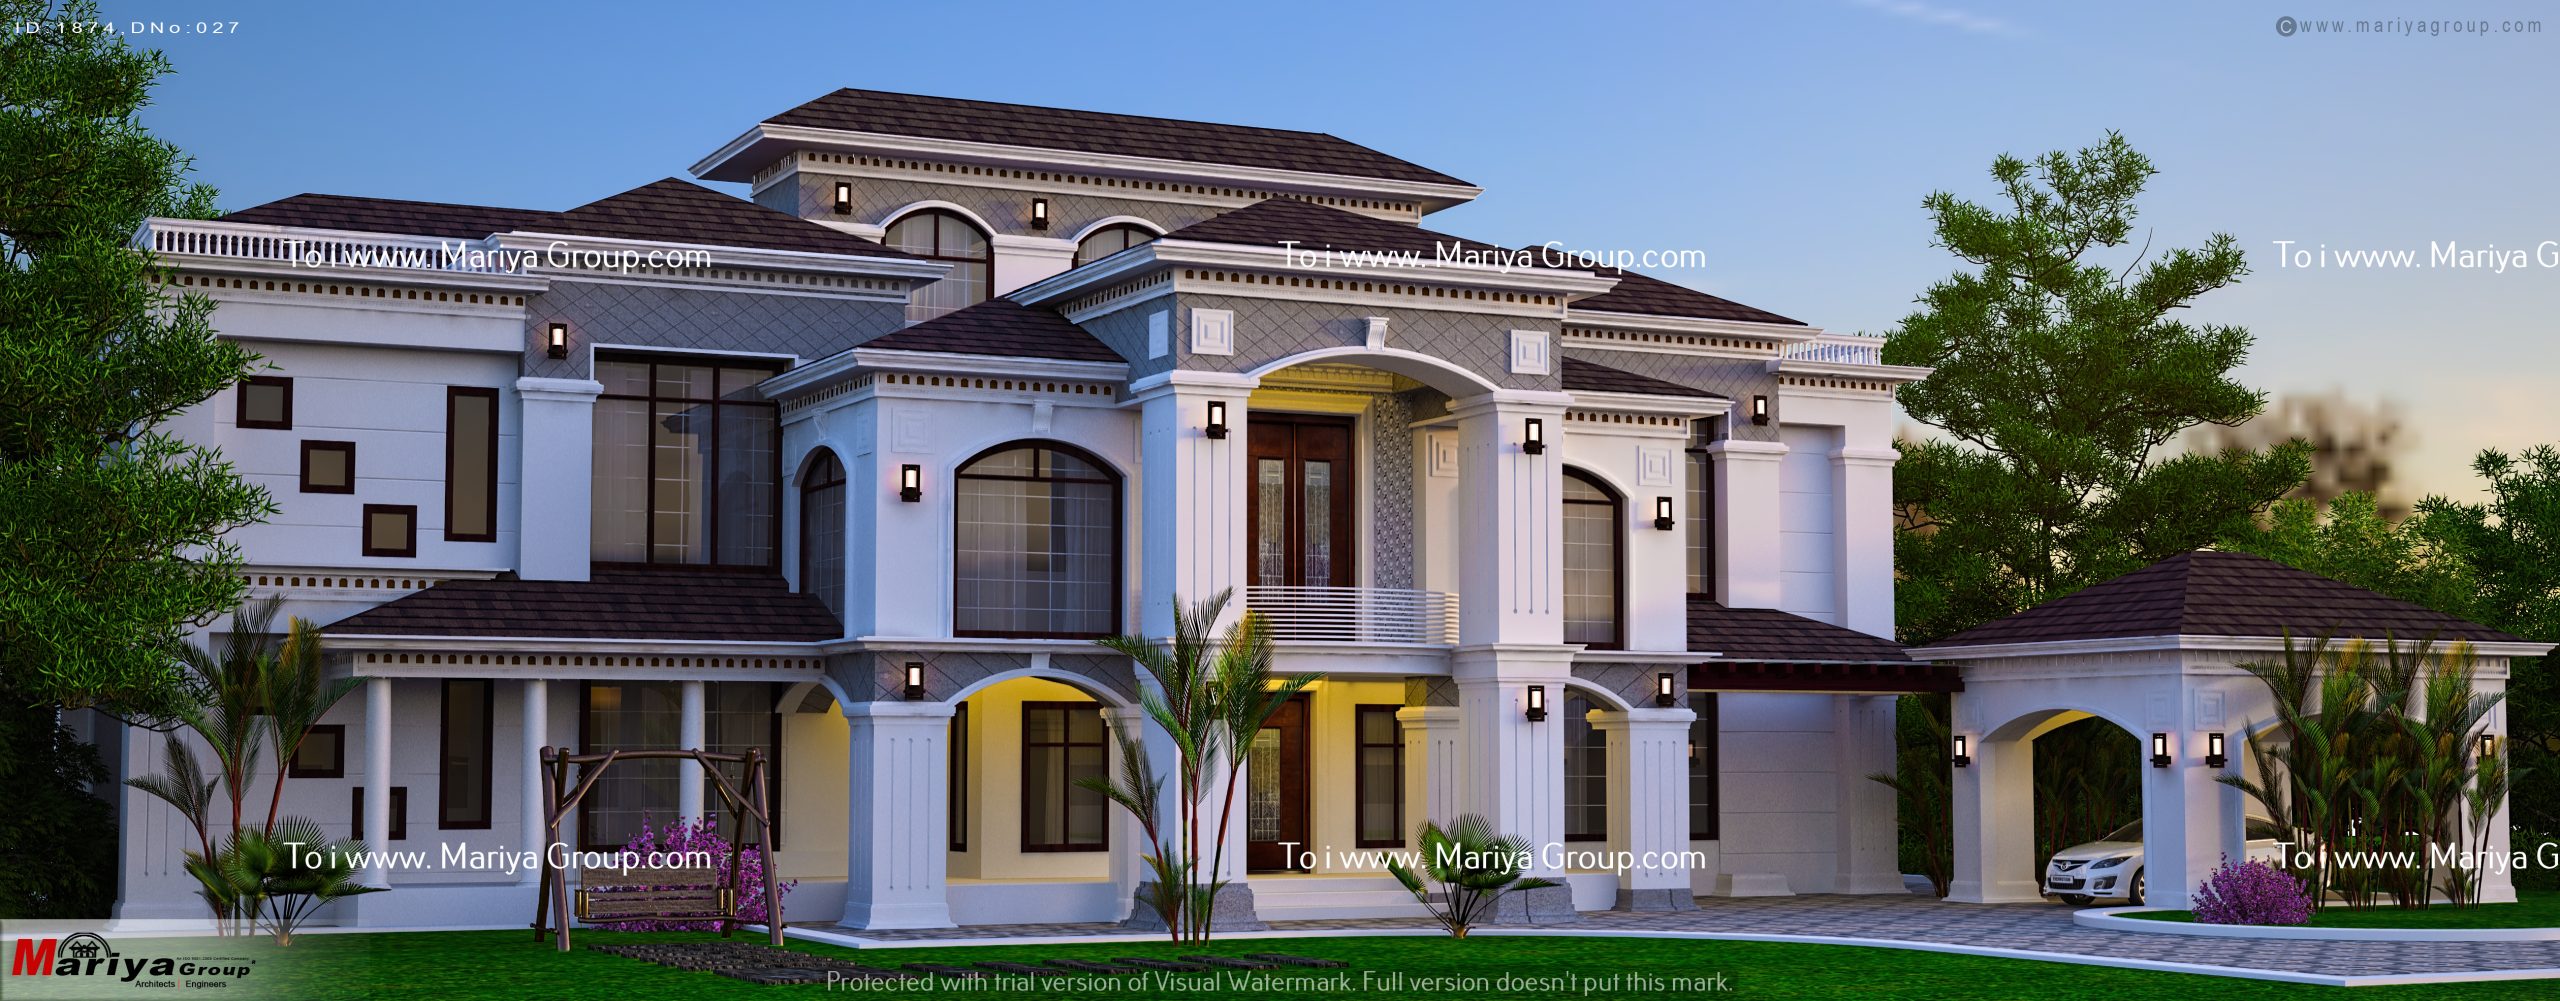
Modern Architecture Ideas for Kerala Homes
Modern architecture in Kerala requires more than reproducing an international architectural style.
The building needs to respond to the environment in which it exists.
Important considerations include:
- Heavy monsoon rainfall
- Humidity
- Solar exposure
- Natural ventilation
- Site orientation
- Rain protection
- Shading
- Material durability
- Surrounding buildings
- Topography
For example, a modern Kerala home might combine contemporary geometric forms with:
- Deep roof overhangs
- Shaded outdoor spaces
- Carefully positioned windows
- Cross-ventilation
- Courtyards
- Landscaped buffers
- Durable exterior materials
- Semi-open spaces
- Traditional spatial principles interpreted in a contemporary way
This does not mean every modern Kerala home needs to look traditional.
It means modern architecture should respond to the place where the building exists.
A successful design can be contemporary in appearance while remaining appropriate for Kerala’s environmental conditions.
Modern Architecture Mistakes Homeowners Should Avoid
Choosing modern architecture ideas becomes easier when you know what not to do.
1. Copying a Pinterest design without studying the site
The reference house was designed for a particular plot, orientation, climate, and family.
Your site is different.
2. Using too much glass
Large openings can create light and visual connection, but uncontrolled glazing can create problems with heat, glare, and privacy.
3. Designing the façade before the floor plan
The exterior should emerge from the internal planning rather than the other way around.
4. Ignoring natural ventilation
Adding windows randomly does not guarantee effective airflow.
5. Following every architectural trend
A home should remain visually relevant beyond the year it is completed.
6. Treating landscaping as an afterthought
Landscape can influence privacy, views, shade, and the relationship between indoor and outdoor spaces.
7. Ignoring maintenance
A material that looks impressive in a rendering may not necessarily be the easiest choice for long-term maintenance.
8. Making every space completely open
Families still need privacy, acoustic separation, and functional zoning.
9. Forgetting future requirements
The house should accommodate changes in the family wherever practical.
10. Choosing appearance over performance
The most attractive façade is not necessarily the best-designed home.
How to Choose the Right Modern Architecture Ideas for Your Home
Before selecting a house design, start with your site and lifestyle.
1. Understand Your Site
Consider:
- Plot dimensions
- Road access
- Orientation
- Topography
- Surrounding buildings
- Views
- Existing vegetation
- Entry and service requirements
Your site should influence the architecture.
2. Understand How Your Family Lives
Think about:
- Number of occupants
- Daily routines
- Entertaining
- Work-from-home requirements
- Children’s needs
- Elderly family members
- Privacy requirements
- Storage requirements
A beautiful home that does not suit the family’s daily routine is not successful architecture.
3. Understand the Climate
Consider:
- Sun
- Wind
- Rain
- Humidity
- Shading
- Natural ventilation
In Kerala, these considerations can have a significant effect on comfort and building performance.
4. Decide What You Want the Home to Feel Like
Modern architecture can take many directions.
You may prefer:
- Minimalist
- Warm contemporary
- Luxury modern
- Tropical modern
- Modern traditional
- Nature-focused architecture
Your architect can translate that preference into an architectural language suited to your site.
Modern Architecture Is Not the Same as Modern Appearance
This is perhaps the most important idea to remember.
A house can have:
- A dramatic elevation
- Floor-to-ceiling glass
- Floating balconies
- Luxury finishes
- Decorative lighting
and still be poorly designed.
Modern architecture succeeds when form, function, climate, structure, materials, and lifestyle work together.
The exterior photograph is only the visible result.
Behind that photograph are decisions about:
- Site planning
- Orientation
- Space planning
- Structure
- Daylight
- Ventilation
- Privacy
- Materials
- Landscape
- Maintenance
- Future requirements
That is why the most important part of a modern home is not necessarily what you see from the road.
It is how intelligently the entire home has been designed.
Frequently Asked Questions About Modern Architecture Ideas
What are the main features of modern architecture?
Modern architecture commonly emphasises simple forms, functional planning, natural light, purposeful material selection, strong indoor-outdoor relationships, and minimal unnecessary ornamentation.
Are large windows necessary for a modern home?
No. Large windows can contribute to a modern aesthetic, but their size and position should respond to orientation, heat, rain, privacy, views, and ventilation.
How can modern architecture work in Kerala?
Modern architecture can work effectively in Kerala when the design responds to local conditions such as monsoon rainfall, humidity, solar exposure, ventilation, shading, and site orientation.
Is modern architecture suitable for a small plot?
Yes. Modern architecture can be particularly effective on compact sites because careful planning, natural light, visual connections, and functional zoning can make a smaller home feel more spacious.
How can I maintain privacy in a modern home?
Privacy can be incorporated through building orientation, recessed windows, screens, vertical fins, courtyards, landscaping, and strategic placement of rooms.
Should I copy a modern house design I found online?
Reference images can help communicate your preferences, but the design should be adapted to your site, climate, family requirements, and local conditions rather than copied directly.
What is more important: the house elevation or the floor plan?
The floor plan and overall architectural planning should come first. A visually attractive elevation cannot compensate for poor space planning, inadequate ventilation, privacy problems, or inefficient circulation.
Final Thoughts
The best modern architecture ideas are not necessarily the most dramatic ones.
They are the ideas that make your home:
- Comfortable
- Functional
- Climate-responsive
- Private where necessary
- Connected with nature
- Visually coherent
- Practical to maintain
- Adaptable to future needs
So before choosing a house design because it looks impressive in a photograph, ask a more important question:
Will this design work for my family, my site, and my climate?
That is where architecture goes beyond inspiration.
At Mariya Group, architectural design begins with understanding the site, requirements, and lifestyle before developing the design. With decades of experience in architecture and construction, our approach brings architectural planning and practical considerations together to create homes designed around the people who live in them.
If you are planning a modern home in Kerala, start with the right questions before you start with the drawings.
Explore your requirements with an architectural team that can design around your site, lifestyle, and long-term needs.